
ACCESSORY DWELLING UNIT DESIGN
Thoughtfully designed ADUs for the way you live, work, and grow.
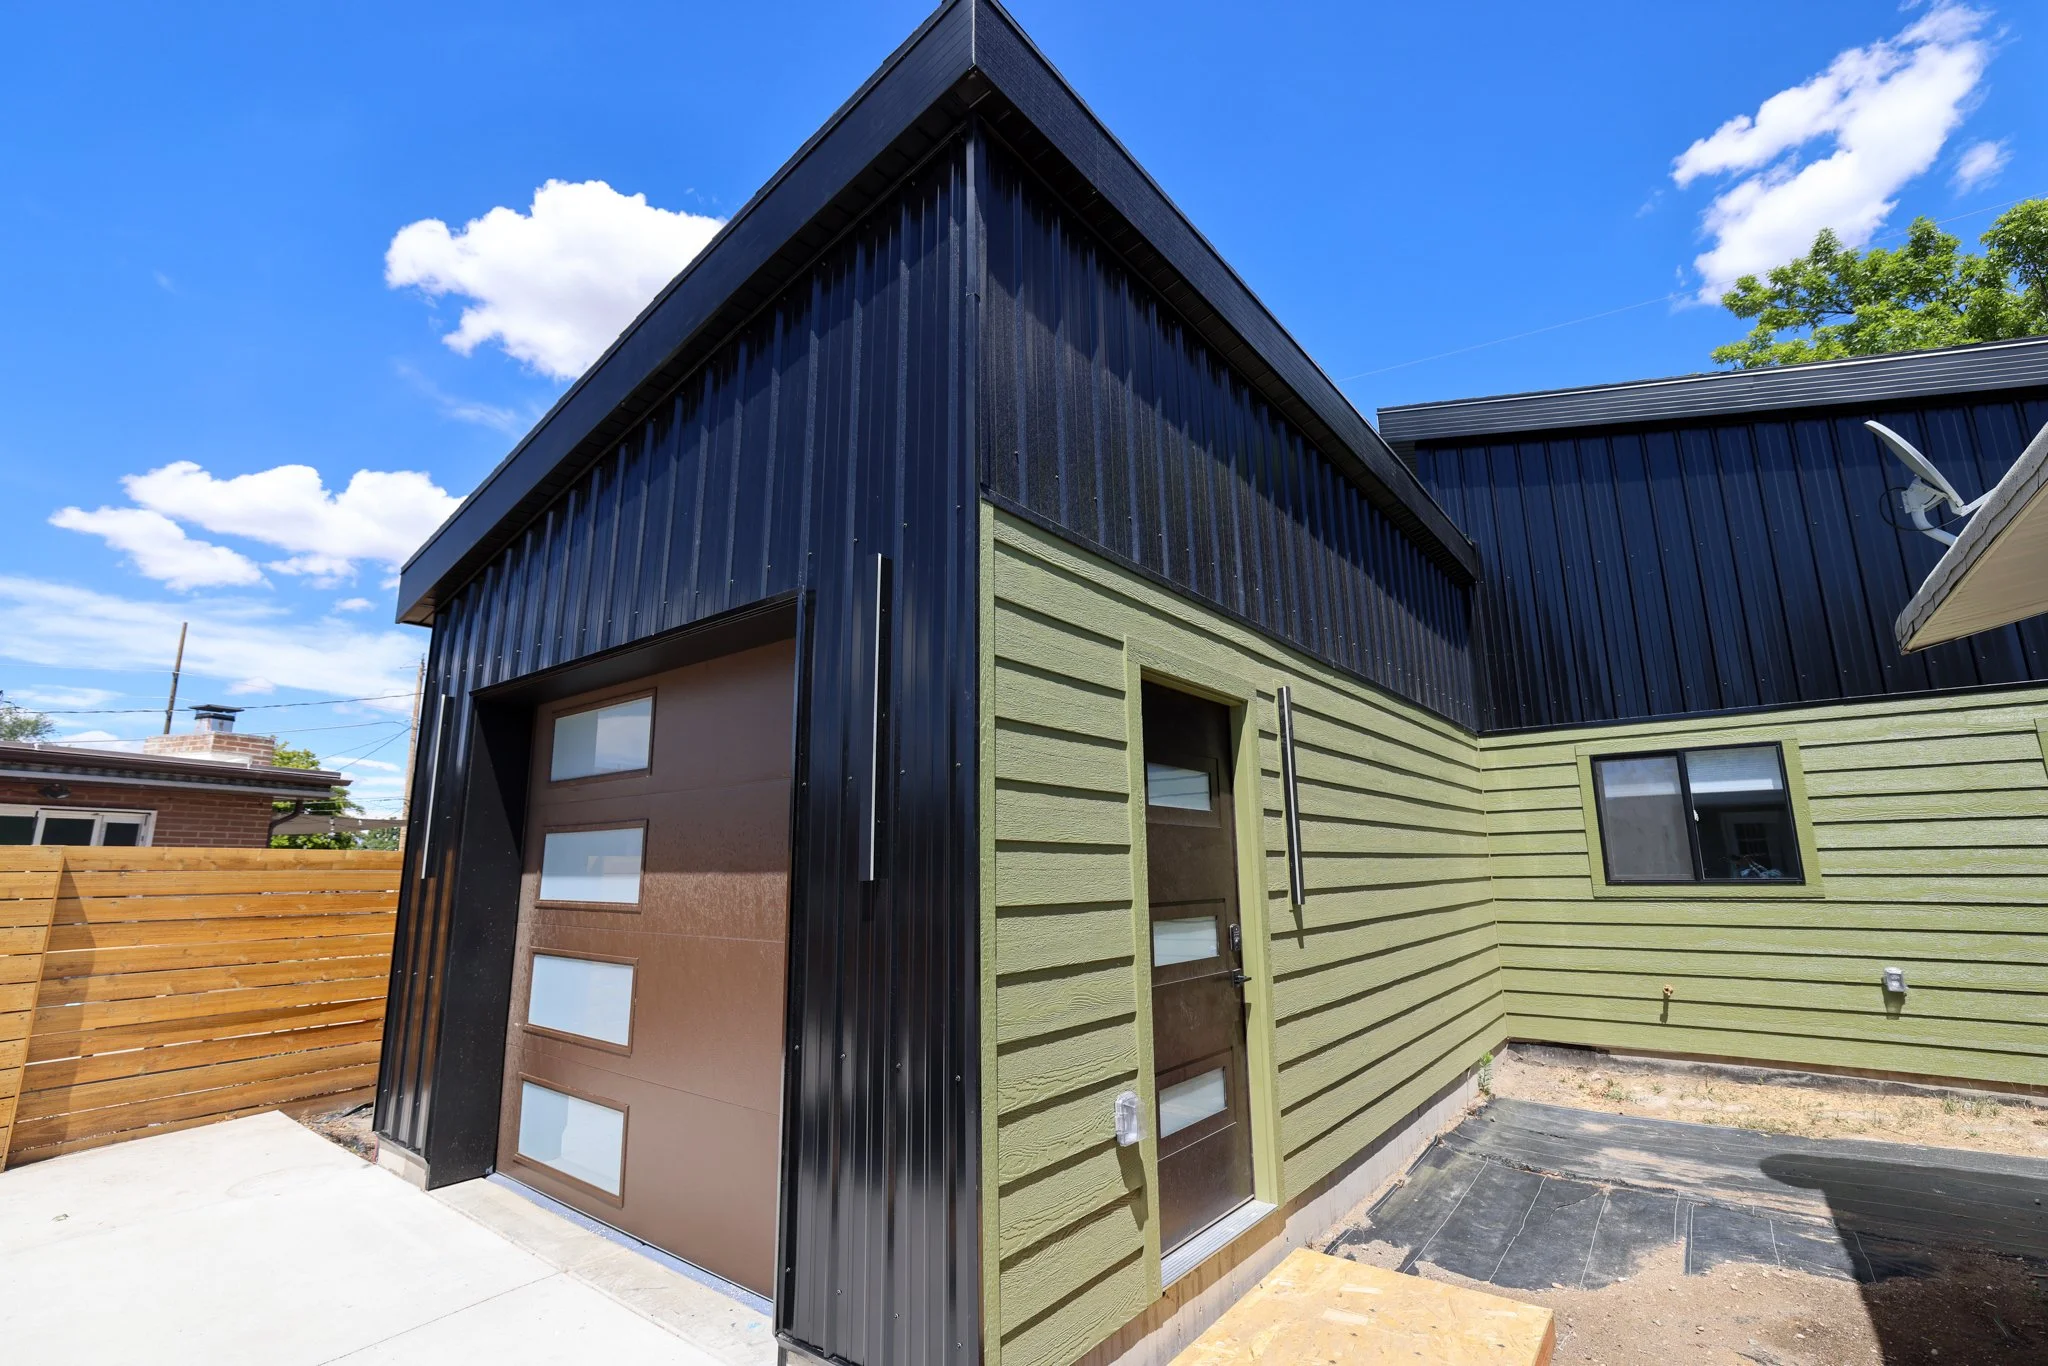
MBH STUDIOS provides architecture and interior design for Accessory Dwelling Units, from early planning and space planning through detailed design and construction documentation.
MORE THAN AN ADDITION
An ADU can be a private guest suite, a home for family, a flexible workspace, a rental opportunity, or simply a way to make better use of your property.
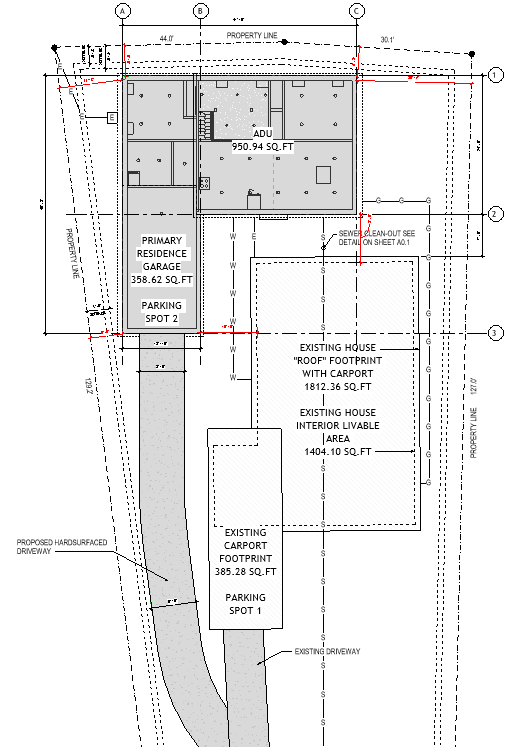
Every property is different. We approach each ADU by considering the site, existing architecture, space planning, functionality, and interior experience together.
EXPERIENCE THAT STARTS WITH DESIGN
Over the past years, MBH STUDIOS has worked on a range of ADU projects, developing design solutions that balance property constraints, functionality, architectural character, and the way each space will be used.
IncludedZONING & FEASIBILITY REVIEW
SITE & EXISTING CONDITIONS
ADU SIZE & SITE PLANNING
FLOOR PLAN & LAYOUT DESIGN
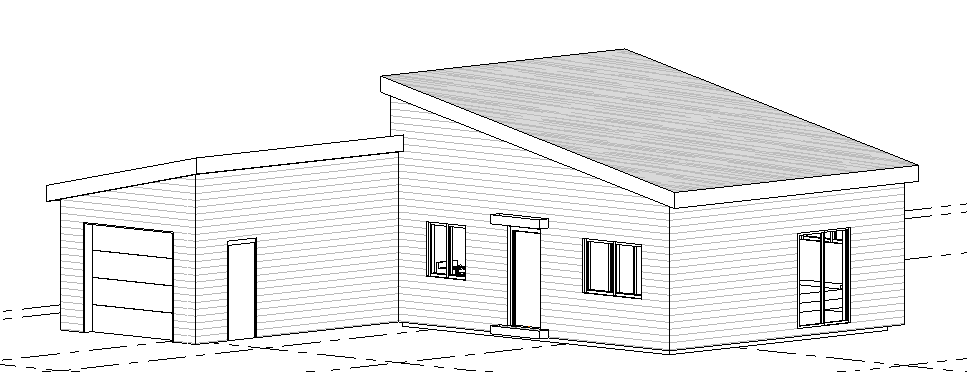
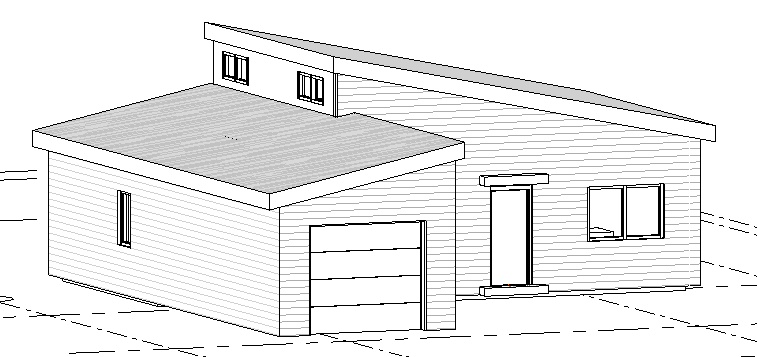
3D MODELING & DESIGN
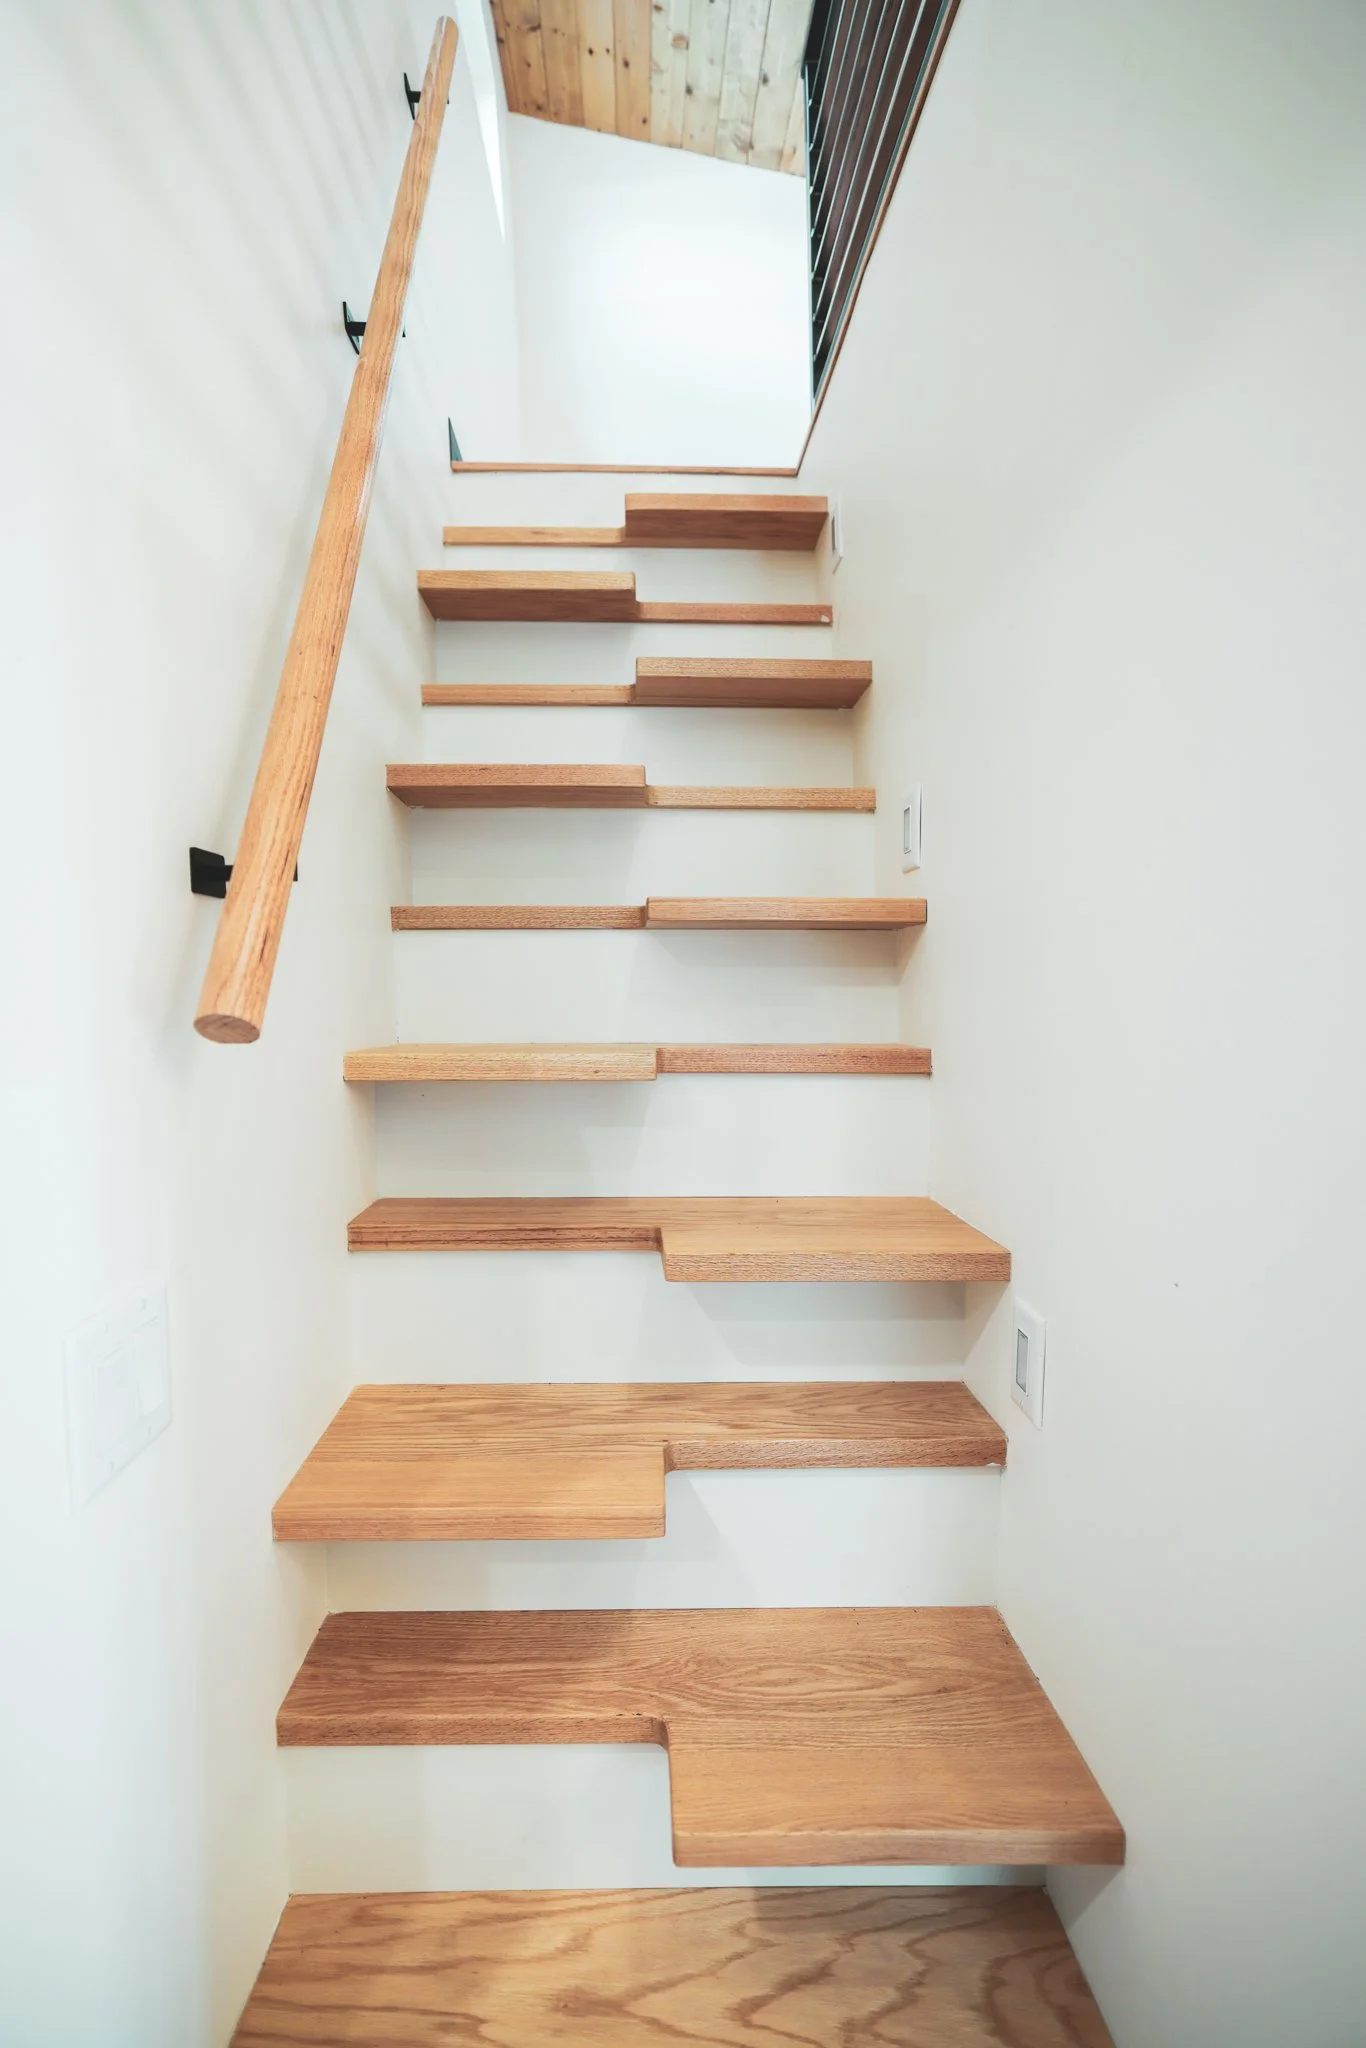
MATERIALS & INTERIOR DESIGN
CONSTRUCTION DOCUMENTS / PERMIT SET